Showing posts with label family room. Show all posts

Friday, February 12, 2016

Carpet!

We have carpet! Finally! You'd think choosing carpet would be quick and simple. Pick your color, texture, order. Done.
Nope. 

I wanted grey and brown carpet to go with the slate look tile in the basement. But there are 1 million options for grey and brown carpet. I lugged home 6-8 sample boards filled with carpet squares. It took forever to commit over which 4x4 sample would look the best spread across my basement. 


Some were way too grey. Most were way too light. This would be a basement with a bar, and kids running around. It had to be able to both hide stains and look good. 


I finally narrowed it down to 2 options. I then basically decided which was the lucky winner by playing eeny meeny miny mo. We measured and ordered.  The carpet would butt up against the tile in the basement bar, and be in the hallway and guest suite.

We went with Weathered Wood by Shaw. After the baseboards were installed, the carpet layer came and finished the whole basement in a few days. He did a great job. It seamed up very nice.

I'm happy with the texture, and the level of softness-- but only about 50/50 with the color in the end.  Most of the time it looks great. But, if you catch it in the right light it can give off too much of a grey + brown tone, which can almost be a shade of purple! Not in all lights, just a certain time of day. Which is so weird to me! However, I think when we actually have furniture in the room and the right lighting, it will brighten it up and pull some of the lighter shades out. It will be less grey/brown/purple than what I'm seeing right now. It's just a sea of carpet!

The carpet being installed did help me to decide that while furniture shopping, we need to go for the light colored furniture not the brown I was originally leaning towards.  Shopping for a couch has all been a pain in the rear for us, I'm hoping the hunt for a comfy sectional does not follow the trend.


In all, we love having the basement carpeted and moved playtime with Ben down stairs immediately. There is so much more room to run..and since we have hardly anything else down there, less things for him to get into! We will be spending so much time in this space!

Wednesday, February 4, 2015

Basement Progress: Drywall...and the Details on those Barn Beams!

The basement space is a project we've talked about since we started digging.


We have always had plans for this basement to be a living space we will use every day.


It would host a family room, an office, an guest (in-law) suite, a play room, storage, and most importantly on my husband's list---a bar.

 And no, not a stupid man cave.
We talked about what we want in the basement and look we are heading towards last year about why our basement is NOT going to be a mancave.

Well, after we paid off all of our debt (except our mortgage) and saved up a little cash we decided it's time to start this massive project.
It will take a little longer than normal as we are cash-flowing this project. (Oh and don't forget having a BABY at the same time..I hear havin' kids ain't cheap!)

This is what we are starting with after we've been all moved in for a few years. Pretty much nothing.

Old couches, a foosball table, insulation everywhere, a few pieces of drywall up, and some old cabinets my parents gifted us when they did their kitchen remodel.
The back wall where the cabinets are is actually the super rough layout for Adam's bar.

A walk down the future hallway...

We look into the future guest bath.

Future guest suite and office will be in here.

Lovely huh?

We had the contractors come last week. They worked for about a day 1/2...and they worked their tails off...

DRYWALL IS NOW UP! Plus, the start of the barn beam bump out built ins has begun!

Adam had the idea to use the old barn beams we have to create almost a faux mantle with built-ins where the TV will sit. Perfect.

They got so much work done in the first day...then only had to come back for about a half day to finish the drywall...

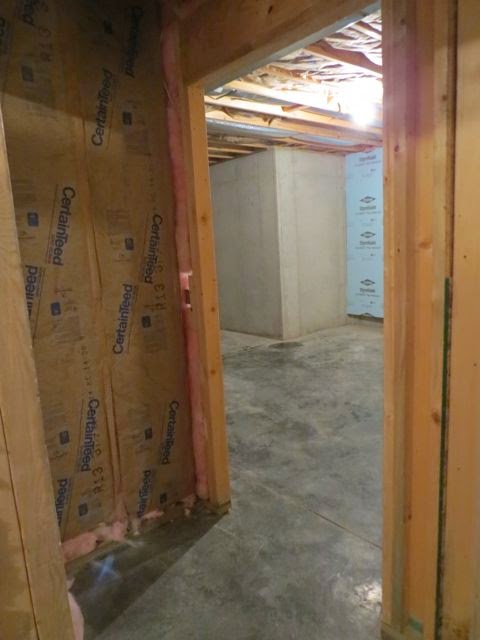
Looking down the hallway that leads into the guest bedroom and bath --with walls!

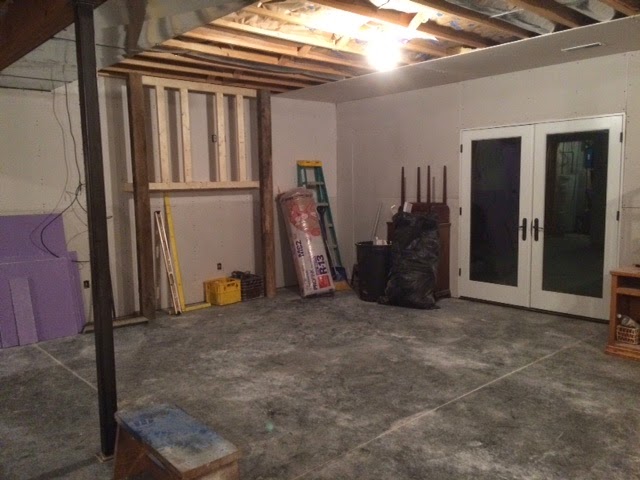
The bar will be at the end of this room.


Taking measurements in the future full bath...

A view standing at the end of the above hallway.

And the faux mantle bump out is looking great already!


Side view so you can see the angles better. There will be shelving in that blank space along the sides too--with a fake backer so that we can easily get to the wires etc when we need to.
There will be shelving below the horizontal beam too for things like books, knick-knacks, baskets of toys and movies.

The barn beams will also be making an appearance in other parts of the basement. We've got a heck of a lot of them and you better bet we are using them!

Next on the list is getting it mudded. We talked about DIYing this...but with me about two weeks shy of my due date...we wanted to get crackin' and get this part done before the little one gets here. We can't exactly have contractors going in and out when we've got a newborn, so the basement will be put on hold for a few months when he decides to make his grand arrival.

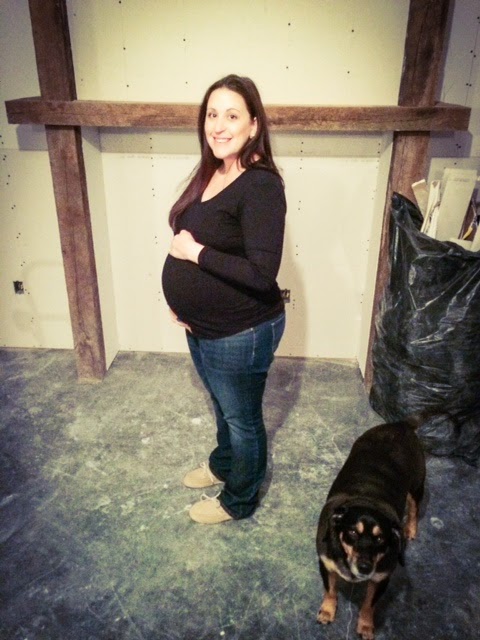
Speaking of babyN. I am sneaking a belly shot in here since I have been stingy. 38 weeks!

So...how about a look at the nursery? We aren't quite finished...but we are close! We will be sharing his room next!

Thursday, March 6, 2014

Basement Finish and why it's not called a "Man Cave"

So, today we are doing to daydream together. Are you ready?

We are daydreaming about my basement.

No, not a creepy cold dungeon basement (which is what it kind of is right now) but a rustic, chic-yet still manly retreat. A place where the beer flows on Saturday nights. There’s a big fluffy overstuffed sectional for napping and watching Roseanne Marathons on Sundays. This basement boasts an in-law suite, with a full guest bathroom, and a library/office. This is our basement dream.


We currently have a totally unfinished walk-out basement. It’s plumbed, it’s wired up, and we have a few walls dry-walled. But basically, I say it's unfinished because it has nothing else. Concrete floors and a bunch of boxes.
The basement plans:
  • Family room
  • Giant Wet Bar
  • Full Guest Bath
  • Guest Bedroom/ office & library (aka in-law suite)
  • Extra Storage
We have 1,000’s of ideas for the space. Thanks to Pinterest we change our minds weekly. This is going to be a totally DIY task as we want to spend as little $$$ as possible. 

We're probably going to go a little more rustic with the downstairs style for a few reasons: 
  1. We have a wagon load of free salvaged barn wood we’d like to use. 
  2. We received kitchen cabinets and granite counter tops from my parents’ old kitchen. 
We are planning an eclectic/rustic look to pull it all together.
Sources: 1, 2, 3, 4

Floors: We are going with a tile for the flooring. It’s easier to keep clean than hardwood, and can handle spills. With a wet bar, and our friends….there will be spills. I want a tile that gives the illusion of warm hardwood. I poked around on Mohawk’s site and came up with the State Point in Stormy Gray. Perfect. I think something like this would look great with the Barn wood accents we want to incorporate like in the top right corner.

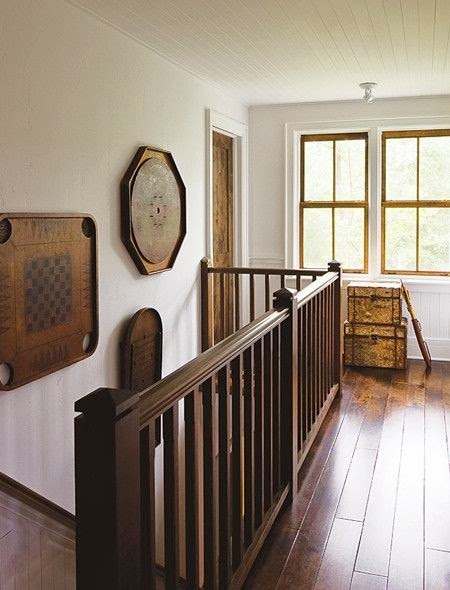
Walls: A perfect place for a partial barn wood wall? I think so! I'm sure we will add other rustic touches. Like maybe hang my vintage game board on the wall I scored at an auction! 
Sort of like this pin:
source
Furniture: As for the seating. We want to have a big comfy couch to watch movies. I think seating with a counter behind the couch would be a ideal layout. This way kids can still sit downstairs and eat their snacks and watch tv…without as many crumbs on the couch.  I think it would be also a great set up for buffet style get-togethers!


Ceiling: The ceiling is one of the biggest part of the project we are talking about. We discussed dry-walling the entire ceiling. We do not like the look of the drop ceiling tiles at all. They are spongy and remind us of office buildings. It just not the style we are going for. 
Putting drywall on the ceiling not only takes material, lots of labor, and time, but it also can be a problem if we ever have plumbing issues or electrical problems. All of our pipes and lines need to be accessible. 
So the answer could be: Decorative drop ceiling tiles! Ceilume offers gorgeous drop ceiling tiles, and from what we've seen, at decent prices. We are still calculating the cost difference versus drywall. But if we used something like the Empire Faux Bronze Ceiling tile pictured above, it would add the warmth we want, the rustic, the chic, and the easy access if we need it! How fab would that be?

And now for the most important part of the basement finish: The bar.

Sources: 1, 2, 3
The Bar: We are using barn wood and barn beams as much as possible. Adam has a plan. I have a request for a huge wine rack. Filled with lots of wine. We've been collecting vintage tavern treasures to use in the bar before we even broke ground on the house!

We are using the hand-me-down cabinets and granite counter tops from my parents' old kitchen. They will be our base and exterior of the bar area. Adam plans to build the actual 'bar' from scratch. We're also considering DIY concrete for front bar. But Adam is worried they will be too cold when people rest their arms on the bar. What do you think?


But, one important thing I have to remember during this project is:
This is more Adam’s space than mine. Not that the entire upstairs is my space, but I usually have the final say on what goes on the walls and what we sit on. What can I say? I am a hip home blogger, he has to trust my style choices. (Please note the sarcasm.) But although I will be spending time downstairs in this space, and so will our future chillens, this is going to be Adam’s Space. I am neglecting to use the term ‘Man Cave’ because I feel like things could get a tad out of control…no one wants a Big Lebowski Poster in their hip and cool basement right?


Do you have big plans for your basement?
Does your husband have a 'man cave', do you get to help decorate it?


P.S. I've pinned all of these on my basement pinboard. You should probably follow me on Pinterest if you don't already!
Related Posts Plugin for WordPress, Blogger...
Follow on Bloglovin
Web Analytics