Showing posts with label barnwood. Show all posts

Wednesday, March 2, 2016

Barn Beam Mantel

It's complete!


It's exactly what I wanted. Actually, it turned out better than I imagined. Thanks to Adam.

Let's go back real quick shall we?
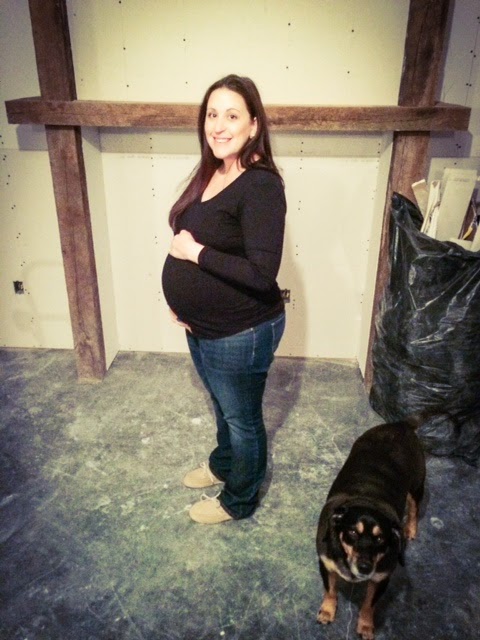
Last time you saw the barn beam mantel it was right after our contractor put it together, and before the drywall mud.  Oh also, I was super pregnant.  About 390-ish days ago...

And now...

I finally framed up Ben's newborn photos too. Extra points for me.


Unfortunately, I didn't even get a nice snap of the finished product before we slapped a TV up there!

Like I mentioned earlier, the mantel looks even nicer than I had imagined it would. The barn beams looked awesome, but you could still see where the wall started and where the beams ended. Well, I thought it looked rustic and as complete as it was going to get. But Adam had other ideas...


Adam and I had been holding onto a few scraps of barn wood trim we salvaged from my mom and dad's remodel. It pays to hoard scraps in the end kids.
In one afternoon he easily trimmed out the beams and created the shelving I wanted.


 He capped off the tops of the beams with a "crown molding"


He also covered this blank space behind the mantel with a removable panel. This is where all of our cords and wires will hide. They'll still be easily accessible.


I'm on the hunt for baskets or bins to put on the floor, and smaller ones to put on the shelves to house toys and games. I can't wait to style these shelves!


You can see all the construction photos of the basement right here. Basement Progress 2015

Tuesday, February 9, 2016

Vintage Ceiling Tile Look for Less in the Bar

You probably noticed the beautiful dark decorative ceiling when we talked about our vintage tavern lights.


Adam really wanted the bar to reflect a ~real bar~ and not a ~home bar~ so I did my best to help him with that vision. I wanted the entertaining space to be a little more sophisticated than the college bachelor pad theme I think that Adam would have done without me vetoing the Big Lebowski posters and such. So, I tried to incorporate both of our wants in this design. Still no Big Lebowski Poster though...

The ceiling I think reflects our style, and goes with the rest of our home. Our contractor brought my design idea to life with a faux beam separating the "entertaining space" and the family space. I didn't want a plain old ceiling over the bar.  We considered using old copper or tin ceiling tiles, but knew that could be pretty costly not to mention hard to find.  

We originally planned to attempt a wood planked ceiling. After discussing with our contractor and figuring material and labor costs, we decided to drywall a large portion of the basement ceiling, mostly in the family room, then go with a combination of decorative and plain ceiling tiles in the rest of the space. This was more efficient as far as cost of labor for install, soundproofing, quick, and less mess!

However, I had a hard time coming to terms with the ceiling tile compromise. I know, it sounds ridiculous.  I just don't love the sponge-y look of most of the ceiling tiles. We went with the least amount of sponge possible for the plain ceiling tiles, and dressed up the rest of the basement with the decorative ones. 

We selected these decorative ceiling tiles from Menards. They come in pre-finished colors, but we opted to purchase them in white and give them a custom DIY paint job.
Spray painting Genesis Ceiling Tiles
Adam laid them out on plastic in the driveway on a semi-warm winter day and spray painted away.We used Rust-oleum hammered spray paint in dark bronze.


We also sprayed the track the same color before it was installed. It took a few cans of spray paint to paint all 30-ish tiles, but in all it was a pretty cheap way to add a custom look to the ceiling.

We both think it really gives the space the vintage and rustic feel we had in mind.
What do you think? What are you ceiling tile feelings?

Wednesday, January 27, 2016

Vintage Tavern Sconces & other Basement Lighting

It's pretty obvious that I can't design a space in my house without using something vintage. We searched flea markets with our basement design in mind but didn't really come up with any lighting fixtures that fit our taste. Well, my dad came to the rescue with these awesome old tavern lights.


They looked pretty junky when he handed them over. They were full of grime, crusty decades old cigarette smoke from the tavern where they lived combined with being stored in a musty dusty garage for years after that. But I love a good vintage find, and Adam loves old beer goodies so we took them home and cleaned them up.

The pair of Schlitz Bottle Sconces will go behind the bar next to the barn beam floating shelves. They're for sure from a local tavern in my hometown area, and from the late 50's. Just for fun, I did a little bit of googling and I found a few sets listed on Ebay. Guess how much... almost 300 bucks for the set! YIPES. That wasn't even in our budget to buy new sconces! Glad we got these babies for free.
Can be found on Ebay here: Schlitz Bottle Sconces.

1959 Schlitz Tavern Light
My dad also gave us a globe Schlitz light. This one is magical because it not only lights up but the globe spins. A quick google search verified this one was not as old, from the late 60's. I found the Schlitz globe light listed on Ebay too.  I'm surprised they are going for this much. We're not ever selling them, but it's fun to look up the going price of these old finds!


These oldies have been cleaned up and fitted with new wiring for a new home in our basement bar.

We also have been pretty annoyed with each other over the search for pendant lighting for the bar.
I wanted something ORB, and rustic looking.
Adam wanted small--like smaller than they make. But they lights still had to be 'manly enough' for a bar, and had to be adjustable height.

We ended up with 5 Kenroy Home Carson mini pendants.

The color and finish is perfect, and we both agreed on the shape. At 8 inches, they are a little larger than Adam wanted, but we compromised and he's hanging them a little higher than I normally would agree on. Who knew so many ridiculous arguments could be had over lighting. Now we know.

When we were building I had about 95% control over the lighting choices. Adam only vetoed a few of my picks and mostly because they were over budget. This time, he counts the wet bar as his space, so we had to compromise.
Under Construction Basement Bar
Our contractor is building us a beam in the ceiling to help show a separation of the wet bar and the family room. We have a nice separation with the flooring and I wanted to carry that up to the ceiling too. These pendants will be attached to that barn beam.  You can see above where the electrician roughed them in yesterday.

We'll have a few sconces on the barn beam poles in the hallway. We decided on these Globe Electric lights.
We think they'll pair nicely with the pendant lights, and the rest of the fixtures in our home.

We plan to have most of the lights in the basement on a dimmer so we can set the lighting to whatever we like for movie nights, parties, or just hanging out as a family. We're really looking forward to getting this space finished up in the next month or so. It's been lots of work on evenings and weekends.

What do you think of our lighting choices? Would you pay $300 for a vintage light fixture?


Friday, January 22, 2016

Basement Bar: Natural Slate Tile

The basement reno is coming right along. Today we'll concentrate on the progress in the main living area. In this space we'll have a wet bar and large family room.


Like the basement bath, we chose tile from Home Depot. We purchased the Marazzi VitaElegante tile in Ardesia for the rest of the basement.

Adam gets credit for this one. He picked it out. I was surprised myself how much I liked his choice. 
It 's in our price range and came in my preferred 6x24 size. It can pull out the grey from the barn wood that we'll be using and has warm and brown tones in the terracotta rust color that blends well with the rest of our home. We were digging the natural stone look. Everything we wanted. 


We had help with this part of the basement from our contractor. We probably could have handled ourselves, like the bathroom, but we chose to leave it to the professionals. We wanted that fancy angle in the tile to match the angle of the future bar. We felt like that spelled trouble for our novice tile experience. More on the bar plans later.


We chose to tile the entry way from the back patio too. Although we have a decent sized concrete patio and there isn't much chance for muddy shoes...I felt like walking into straight carpet would be a mess. We'll have the carpet laid in a few weeks around the tile.


And just because we hired contractors for some of it, doesn't mean we aren't still working our tails off. Here's Adam installing the door hardware. We're running around buying up the little things like door knobs, bath fans, and lighting this week and doing the little odds and ends when Benjamin is sleeping on weekends.


Next up, the lighting. Who knew lighting could be such a pain to pick out. When we were building, I had about 99% say in the light fixtures, Adam didn't mind. Now since his bar is in the picture, I have to appease him, myself, and our budget! Geesh.

Wednesday, September 23, 2015

Basement Update: Alternative Ceiling

Way back in January and February--before Benjamin made his arrival, we were working as fast as we could to get the basement prepped for drywall and mudding. We're cash flowing this project--and knew when Benjamin arrived we'd have other things to spend money on. Diapers, medical bills...more diapers.

Well, lucky for the basement---and miserable for me--I was going on a week overdue. The mudding and sanding were all complete before Benjamin made his 5-day-late appearance. We picked out paint colors one afternoon and the painter came the next day. We decided it would be easier, and quicker to hire this out. Plus, I'd be no help being 41 weeks pregnant and all. I'll share colors another day.

The best part about this basement update is the ceiling. Oh the ceiling has been such a treat. We've been hemming and hawing over the ceiling since we started.

We don't want to spend big bucks. But we want the basement to be as non-basement-y feeling as possible.

Our approximate finished living space will be just over 1,200 square feet. We will have a large family room and entertaining space complete with a wet bar. The basement will have a large bedroom/office with an en suite bathroom.

Ceiling Options:
  • 100% Drywall Ceiling: This looks the nicest. Makes the basement feel less 'basement-y'. Unfortunately, it costs the most, and if we ever need to get to pipes or wires in the ceiling it would be a mess. Estimated Cost: $2,400
  • 100% Ceiling Tile: Most people use ceiling tiles in their basement. They are inexpensive and can be customized. They're simple to install even for a newbie DIYer. Of course, the style we liked the most, cost the most. This is how my life usually works. Estimated Cost: $4,400
  • 50/50: Half ceiling tile, half drywall.  This seemed to be the best choice for looks, and keeping access to pipes and wires, Estimated Cost: $4,000
I will admit, I watched a little too much Fixer Upper marathons on HGTV during maternity leave. I love that show and I super love Jo & Chip. Just like Jo, I now love shiplap too.   Well, a combination of spending too much time on Pinterest, watching HGTV....and also seeing my in-laws finish their basement ceiling while I was on maternity leave. I had an idea...

Shiplap ceiling.
A fresh shiplap ceiling.
Source
We can't exactly secure the boards right up against the ceiling, because again...pipes and stuff. But we plan to a modified version of a shiplap ceiling. With a few beams of some sort supporting the wood. Barn wood, or maybe faux wood beams?

The plan is to stain the shiplap Jacobean by Minwax. Which is the stain throughout our woodwork a good chunk of the cabinets on the future wet bar.
The bedroom on the other hand needs to be a little more bright and airy. So I'm considering switching the Jacobean stain for white paint.

Similar to this room.
Source
  • 2/3 Shiplap 1/3 drywall: We have a small portion over the family room already drywalled and painted. So doing a rough estimate based on what we paid for the drywall materials and labor plus estimate for the shiplap. Estimated cost: $1,600

We're getting help from our contractor on installation and setup. But we plan to do as much as we can ourselves, especially the prep work and staining and painting.  We can't wait to incorporate this look into our home.

Would you do an alternative ceiling option like shiplap in your home?
If you already have please share!

More in the basement finish series:
Drywall and barn beams!
Why our basement is not going to be a 'man cave'.

Wednesday, February 4, 2015

Basement Progress: Drywall...and the Details on those Barn Beams!

The basement space is a project we've talked about since we started digging.


We have always had plans for this basement to be a living space we will use every day.


It would host a family room, an office, an guest (in-law) suite, a play room, storage, and most importantly on my husband's list---a bar.

 And no, not a stupid man cave.
We talked about what we want in the basement and look we are heading towards last year about why our basement is NOT going to be a mancave.

Well, after we paid off all of our debt (except our mortgage) and saved up a little cash we decided it's time to start this massive project.
It will take a little longer than normal as we are cash-flowing this project. (Oh and don't forget having a BABY at the same time..I hear havin' kids ain't cheap!)

This is what we are starting with after we've been all moved in for a few years. Pretty much nothing.

Old couches, a foosball table, insulation everywhere, a few pieces of drywall up, and some old cabinets my parents gifted us when they did their kitchen remodel.
The back wall where the cabinets are is actually the super rough layout for Adam's bar.

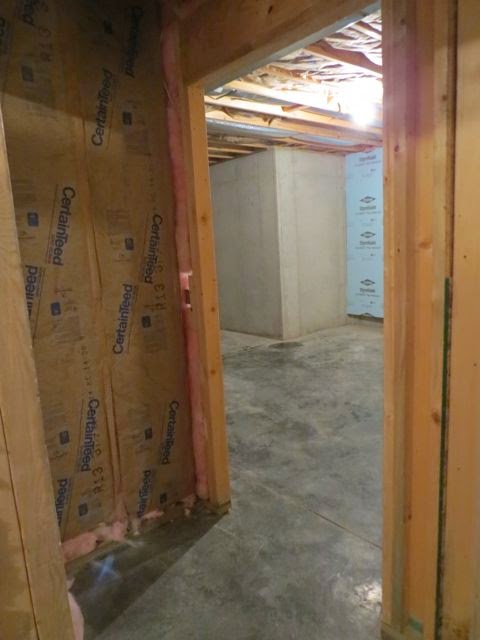
A walk down the future hallway...

We look into the future guest bath.

Future guest suite and office will be in here.

Lovely huh?

We had the contractors come last week. They worked for about a day 1/2...and they worked their tails off...

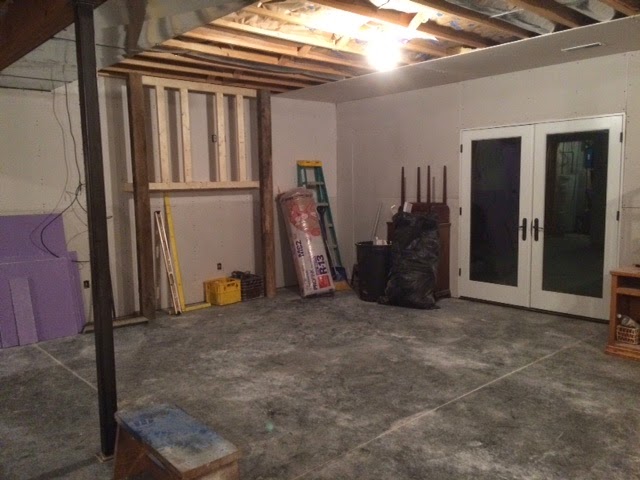
DRYWALL IS NOW UP! Plus, the start of the barn beam bump out built ins has begun!

Adam had the idea to use the old barn beams we have to create almost a faux mantle with built-ins where the TV will sit. Perfect.

They got so much work done in the first day...then only had to come back for about a half day to finish the drywall...

Looking down the hallway that leads into the guest bedroom and bath --with walls!

The bar will be at the end of this room.


Taking measurements in the future full bath...

A view standing at the end of the above hallway.

And the faux mantle bump out is looking great already!


Side view so you can see the angles better. There will be shelving in that blank space along the sides too--with a fake backer so that we can easily get to the wires etc when we need to.
There will be shelving below the horizontal beam too for things like books, knick-knacks, baskets of toys and movies.

The barn beams will also be making an appearance in other parts of the basement. We've got a heck of a lot of them and you better bet we are using them!

Next on the list is getting it mudded. We talked about DIYing this...but with me about two weeks shy of my due date...we wanted to get crackin' and get this part done before the little one gets here. We can't exactly have contractors going in and out when we've got a newborn, so the basement will be put on hold for a few months when he decides to make his grand arrival.

Speaking of babyN. I am sneaking a belly shot in here since I have been stingy. 38 weeks!

So...how about a look at the nursery? We aren't quite finished...but we are close! We will be sharing his room next!

Related Posts Plugin for WordPress, Blogger...
Follow on Bloglovin
Web Analytics